Specialist Spaces
Washrooms
The detail that defines your standard.

Overview
Complete washroom design and fitout for commercial environments. We design and build washrooms that are hygienic, durable, and visually compelling — from standard facilities to premium executive suites. Every element is specified for long-term performance and ease of maintenance.
Request a QuoteWhat’s Included
- Cubicle and vanity unit design and installation
- Sanitary ware supply and fit
- Full tiling (floor and wall) to client specification
- Plumbing, drainage, and hot water connection
- Mechanical ventilation and extract
- Waterproofing and tanking to wet areas
- Accessible and DDA-compliant facilities
The E-PEAK Difference
Why commission E-PEAK for Washrooms?
Experienced Workforce
Our operatives are E-PEAK employees — less subcontractors. This means consistent quality, accountability, and no chain of responsibility to unpick when issues arise.
Coordinated with All Trades
We manage sequencing and interfaces with all other disciplines in-house. No coordination gaps, no delays caused by trade handovers.
Occupied Buildings Welcome
We are experienced working in live environments. We plan for minimal disruption to your business operations throughout the programme.
Related Projects
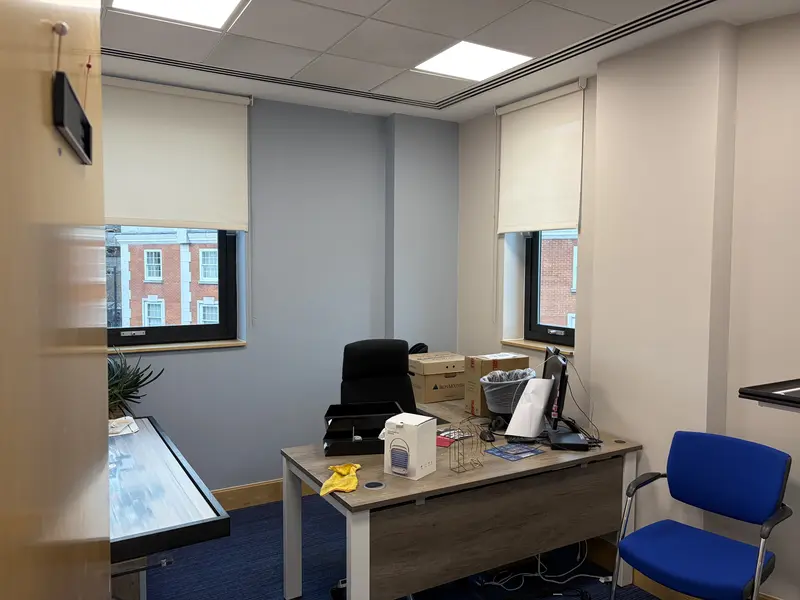
Delaware
Full-scope office refurbishment, from strip-out to final snagging.
View project →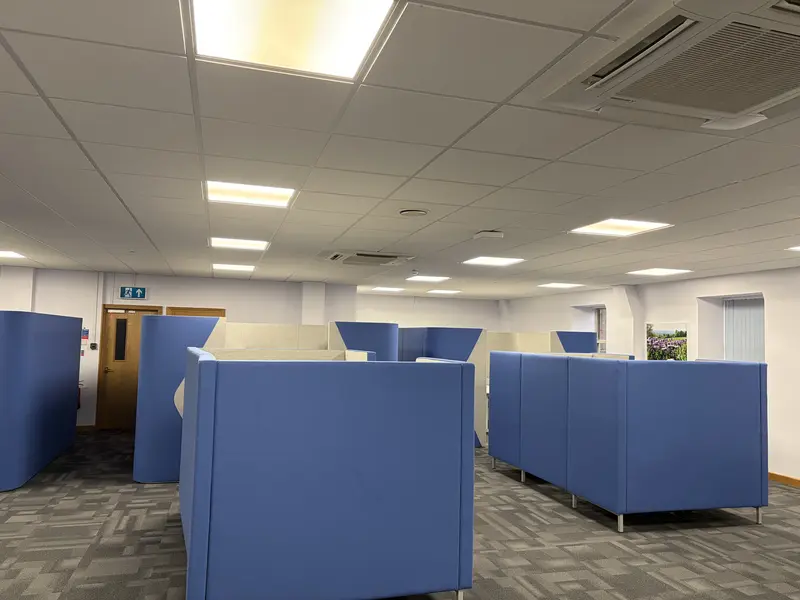
NHS Gail House
Clinical and administrative refurbishment delivered to NHS standards.
View project →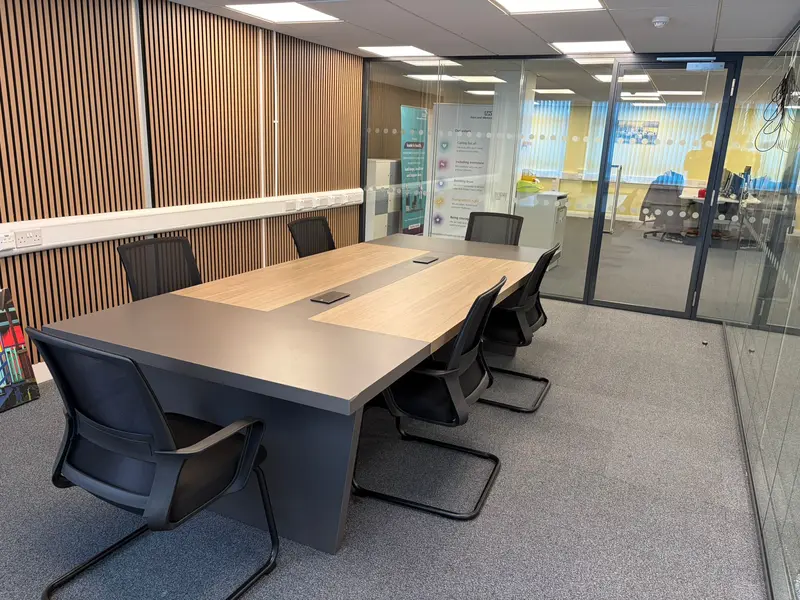
NHS Kent House
A larger-scale NHS refurbishment, from strip-out to full finish.
View project →Interested in Washrooms?
Talk to our team about your requirements. We'll listen, advise, and give you a clear picture of what's involved — no obligation.